cmka1h39t00041opjelu825lh • 1K
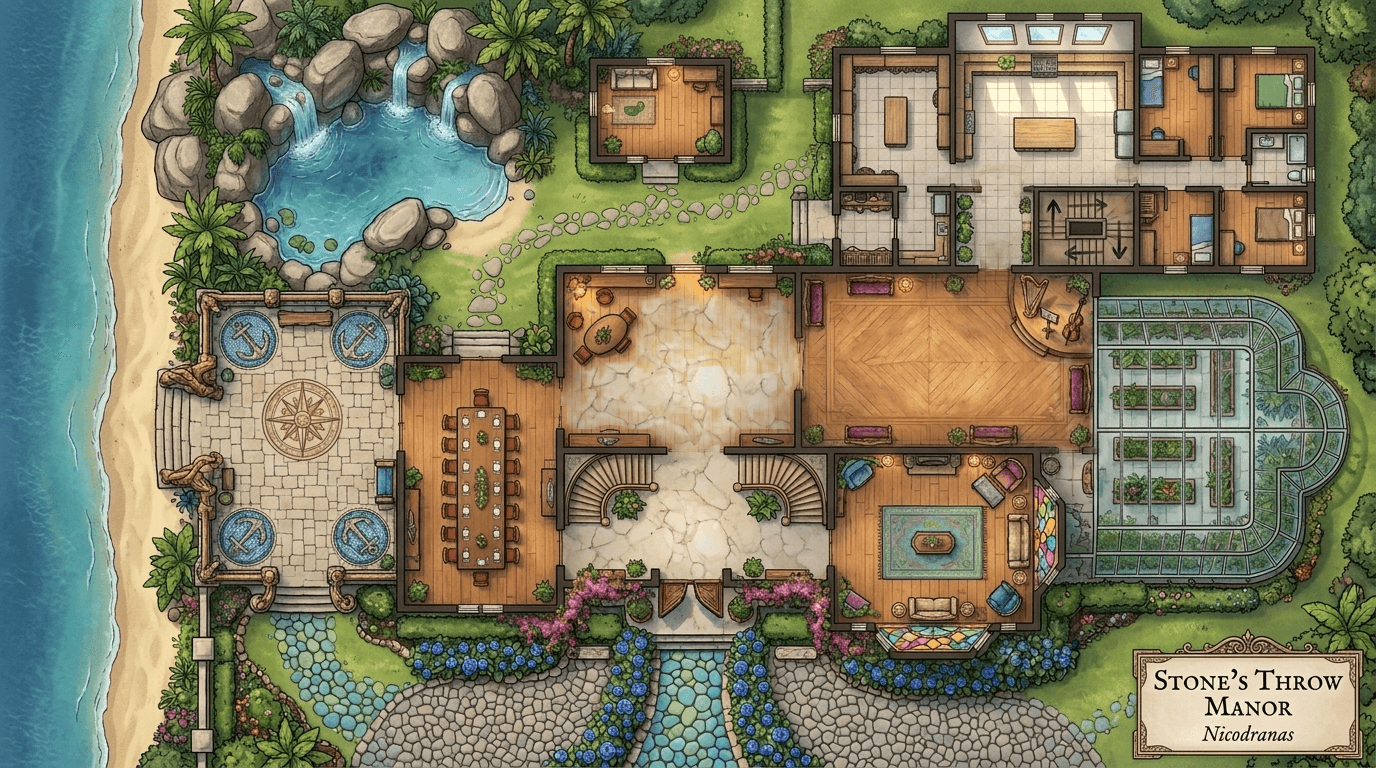
Stone's Throw Manor (First Floor/Grounds)
Description
Individual rooms must remain entirely UNLABELED for player immersion, but the overall floor layout must be clearly and elegantly labeled "First Floor". In the absolute bottom-right corner of the image canvas, there must be a fancy, decorative formal title block that reads: "STONE'S THROW MANOR Nicodranas" The architectural design must look realistic, professional, and logically constructed like a real palace, showcasing immense maritime wealth, nautical themes, and whimsical artistic accents. --- FLOOR-BY-FLOOR DESIGN SPECIFICATIONS --- 1. FIRST FLOOR (GROUND LEVEL) & GROUNDS: - MAIN ENTRANCE: A grand cobblestone driveway and front walk lined with smooth, sea-blue stones, densely bordered on both sides by a plethora of vivid blue roses and climbing pink bougainvillea. - ENTRY WAY & PARLOR: Large front double doors swinging open into a lavish living parlor to the right that features magnificent, colorful stained-glass windows. - GALA WING: Sprawling, extravagant ballrooms, grand dining halls, and elegant entertaining spaces built to host high-society parties. - CULINARY SUITE: A massive, open-concept, bright kitchen connected to a large larder, a dedicated butler's pantry, and 4 modest but comfortable servants' bedrooms tucked into a rear wing with their own bathroom. - ARBORETUM: A large, elegant glass greenhouse structure integrated seamlessly into the right side of the floor plan. - PATIO & WATER FEATURE: A lavish stone verandah on the left-hand side facing the sea, heavily decorated with ocean and nautical motifs. The patio leads directly to a medieval fantasy-style pool designed as a natural saltwater grotto, framed by massive natural boulders, tumbling waterfalls, and lush tropical foliage. - THE COTTAGE: An independent, small "mother-in-law" guest cottage situated on the manicured lawns near the grotto pool. - Two staircases: One grand staircase near the main entrance, and one more subdued staircase near the servant's quarters.
Sign in to add this map to your collection.