cmka1h39t00041opjelu825lh • 1K
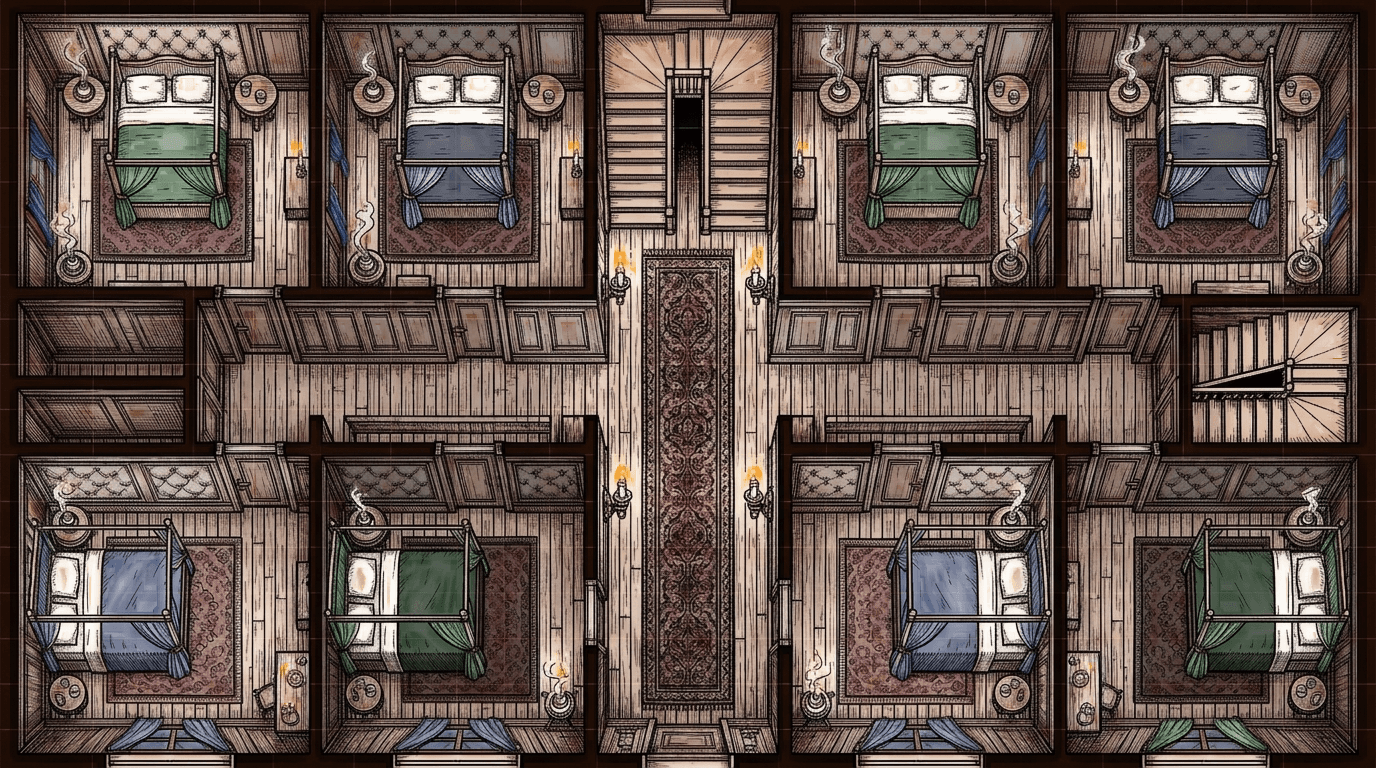
Almiraj Brothel Second Floor
Description
A fantasy battle map of the second floor of the 'Almirage,' an upscale brothel. The floor plan features a central corridor flanked by guest rooms for middle-class clients. Each room follows a similar layout but features a unique color scheme: a canopy bed with plush pillows, a small side table for drinks, and an incense burner. The walls are finished with wooden paneling and upholstered fabric. Narrow secret passages run through the partitions between rooms, and every guest room includes a concealed door for staff, used for cleaning or for discreetly rescuing workers from troublesome clients. The main guest staircase continues from the north side of the first floor, leading up to the third floor. A separate, hidden staff staircase in the eastern section also ascends to the third floor and links directly to the secret passages. The atmosphere is warm, intimate, and slightly mysterious, complete with rich carpets, soft candlelight, and heavy drapes. The map is highly detailed with a clean layout and a grid for spatial reference; no characters or text are included.
Sign in to add this map to your collection.