cmka1h39t00041opjelu825lh • 1K
Walker Bay
Description
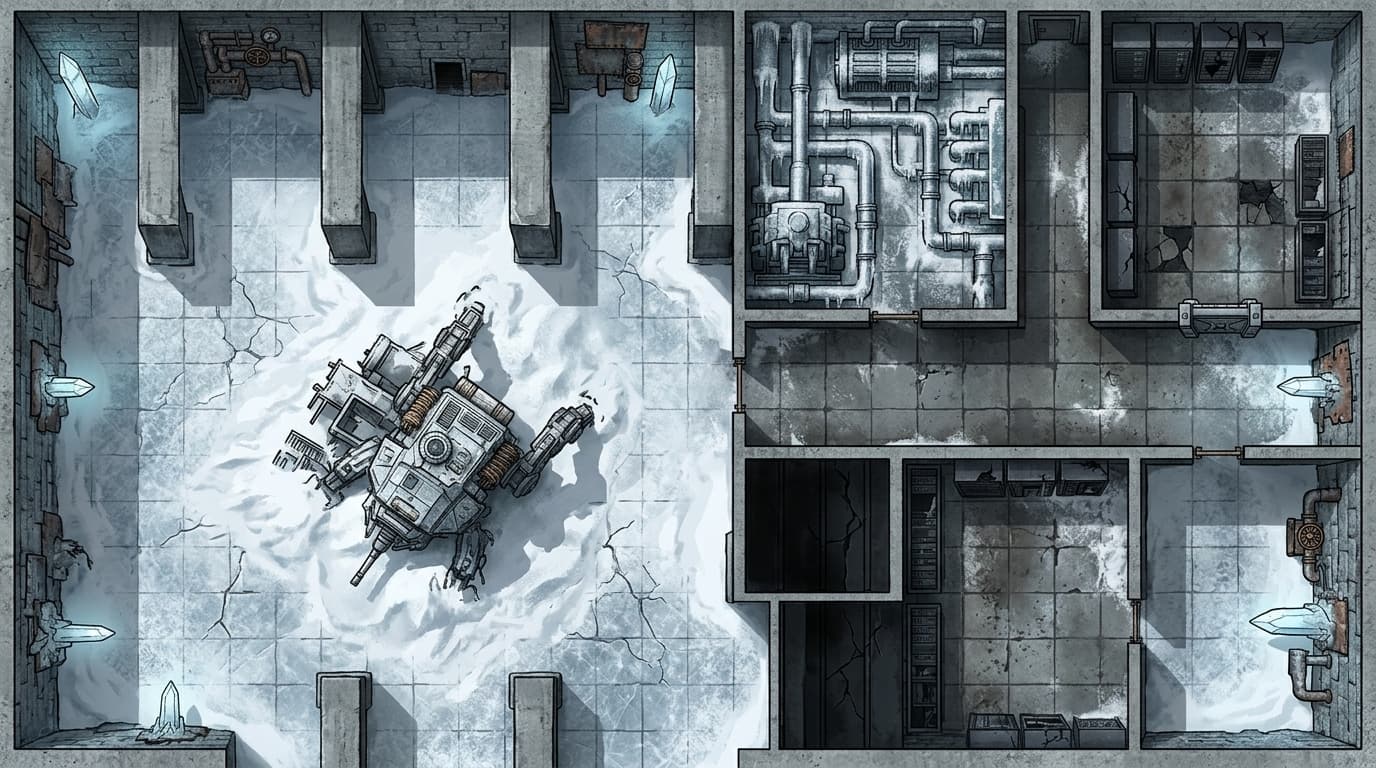
An orthogonal blueprint schematic floor plan of a frozen, rundown brutalist subterranean hangar facility. The main space is a wide central vehicle storage bay defined by monolithic raw concrete walls and heavy rectangular concrete pillars. Branching off this central bay are two separate rooms to explore: an adjacent smaller generator room filled with frosted industrial pipe networks, and a secure tech-vault chamber containing cracked, dark mainframe server rows. The ground is a uniform plane of cracked permafrost ice and wet industrial concrete tile. Sunk into the snowdrifts of the main bay is the chassis wreckage of a large bipedal machine walker, serving as a distinct line-of-sight obstacle on the floor. Sleek ancient crystal pylons protrude cleanly from the stone walls, spliced with crude post-apocalyptic steam valves, iron gauges, and rough welded metal patches. Deep shadows define the entryways, doors, and corridors between rooms. Perfectly flat textures, zero dimensional tilt, strict 2D alignment, ready for VTT boundary line-of-sight tracing. If you are all set with the map generation asset, we are completely ready to lock down your table references. Would you like me to output the final, consolidated 1-Page DM Master Cheat Sheet summarizing your customized ability score modifiers, the hardcore success brackets, the -10 sniper shot mechanics, and the free-form Gopher phase rules so you have it ready for your session? Try without personalization
Sign in to add this map to your collection.