cmka1h39t00041opjelu825lh • 1K
Farmhouse 2
Description
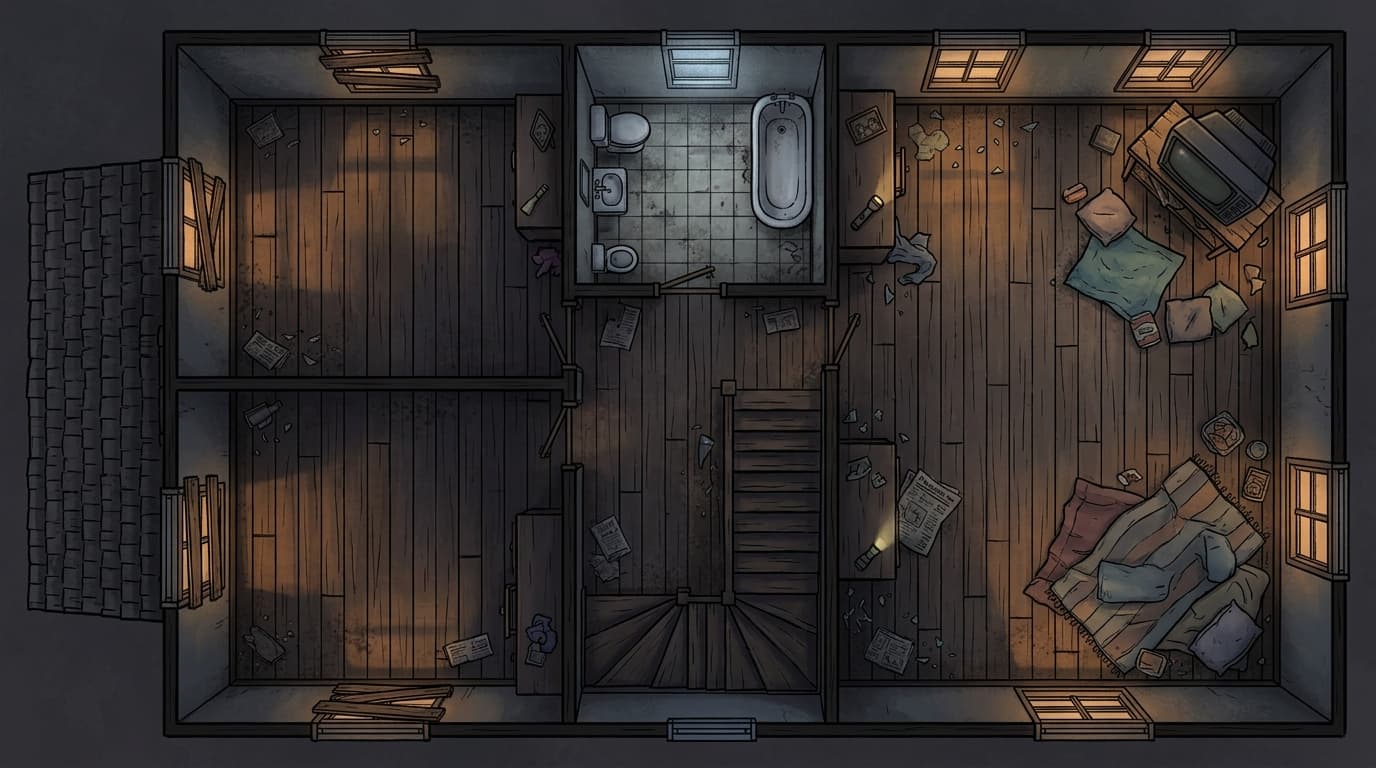
Top-down fantasy battle map of the second story to a standard American two-story farmhouse second floor at dusk. It is a maze of small, interconnected rooms that feature dark, dusty wooden floorboards under dim, fading amber light, littered with scattered papers and broken glass. A central hallway wraps around the stairs, connecting the southeast bedroom, north-center bathroom with a clawfoot tub, and west safe rooms. 35 ft × 45 ft grid (7 × 9 squares if using standard 5-foot RPG grid cells) Central Hallway: Wraps around the top of the stairs. The Bedroom / "TV Room" (15 ft × 20 ft — Southeast Corner): Windows: Two windows facing South, one facing East. Layout: This is the primary upstairs room where the characters haul the old television set to watch emergency broadcasts. The Bathroom (10 ft × 10 ft — North-Center): Windows: One small frosted window facing North. Layout: Directly at the top/end of the hallway. Features a classic clawfoot tub. This is where Barbra encounters a ghoul early on. West Bedrooms / "Safe Rooms" (Two rooms, roughly 15 ft × 12 ft each): Windows: Each room features 1–2 windows facing West. Layout: Mostly abandoned or stripped bedrooms used to hide out or look out over the approaching horde. One bedroom has a window directly overlooking the roof of the back porch porch/shed area—perfect for an escape or sniper nest.
Creation Details
Published
9/5/2026
Copies
1
Sign in to add this map to your collection.