cmka1h39t00041opjelu825lh • 1K
Farm House
Description
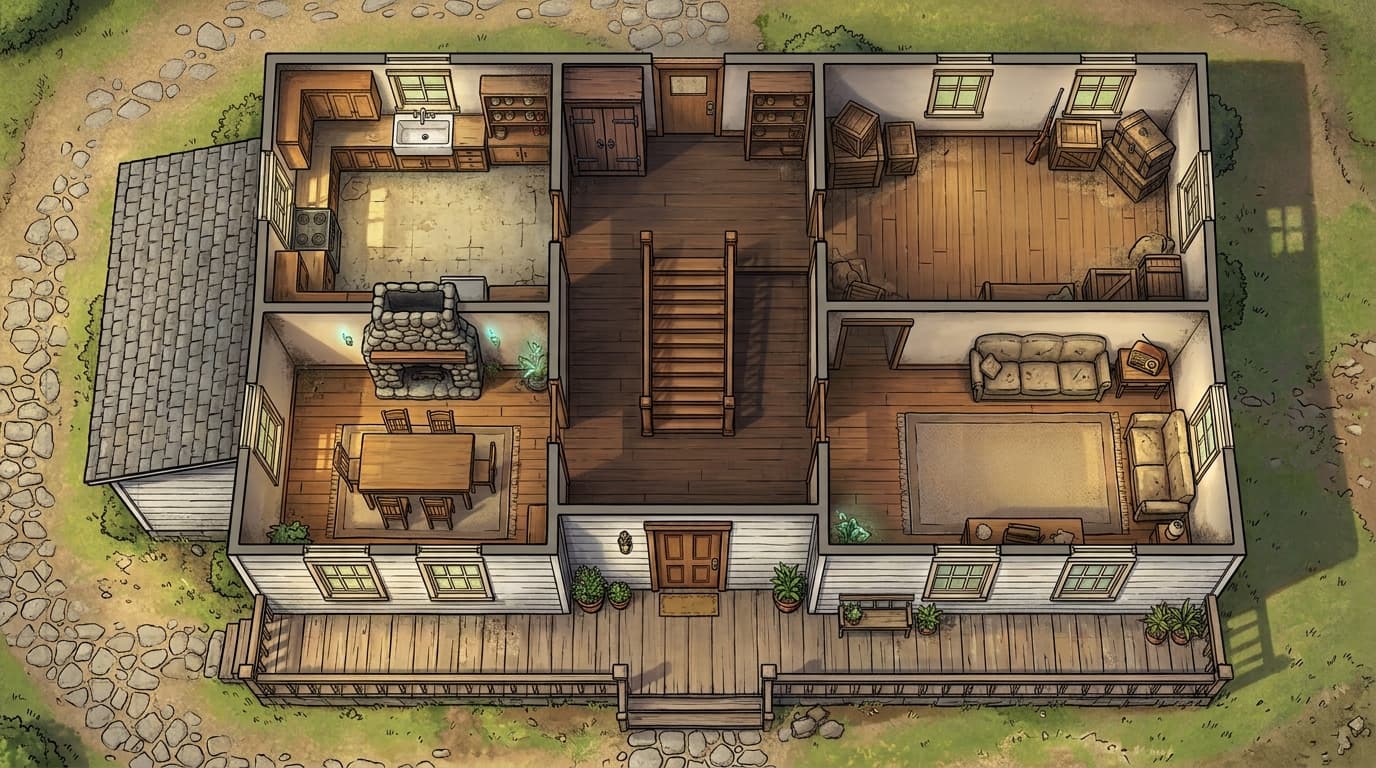
Standard American two-story farmhouse on a 35 ft x 45 ft grid (7 x 9 squares if using standard 5-foot RPG grid cells). Ground Floor (First Floor) The ground floor is highly claustrophobic, packed with windows and multiple entry points. Front Porch (7 ft x 25 ft): Spans most of the front (South side) of the house. A single main front door opens directly into the Living Room. Living Room (15 ft x 20 ft - Southeast Corner): Doors: The main front door (South wall). Windows: Two large windows facing South onto the porch. Layout: Contains the couch and the radio where early news reports are heard. It connects directly to the Dining/Fireplace Room to the west and a central hallway to the north. Dining / Fireplace Room (15 ft x 15 ft - Southwest Corner): Windows: Two windows facing West, one facing South. Layout: Features a large stone fireplace on the West wall. Central Hallway & Main Staircase (10 ft x 20 ft - Center): Stairs: A prominent, wide wooden staircase sits in the middle of the house, ascending North-to-South up to the second floor. Basement/Cellar Door: A heavy wooden door is nestled right under or immediately adjacent to the main staircase, leading down to the cellar. The Kitchen (15 ft x 15 ft - Northwest Corner): Doors: Features the critical Back Door (North wall) that leads out toward the backyard, shed, and barn. Windows: One window over the sink facing North, one window facing West. Layout: Contains standard vintage cabinets, a sink, and a rear pantry area. Back Parlor / "Winchester Room" (15 ft x 15 ft - Northeast Corner): Windows: Two windows facing East, one facing North. Layout: A multi-purpose storage or sitting room where the characters find a rifle. The house itself is white, with a grey roof.
Sign in to add this map to your collection.


