cmka1nxh0000r1opj4odj33la • 1K
Convenience Store I
Description
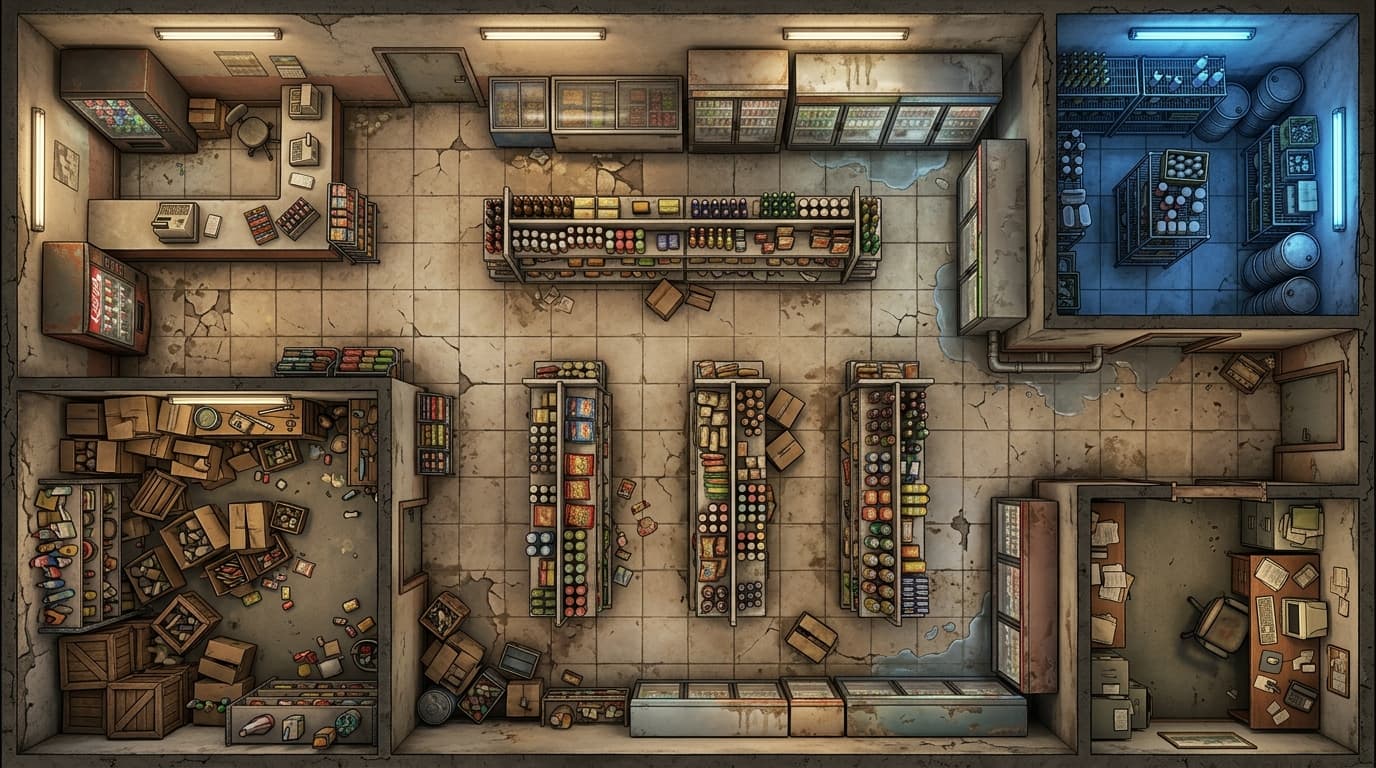
Floor plan of a small, run-down convenience store. The store has a large main retail area with tiled flooring, multiple densely packed aisles filled with colorful food cans, snacks, bottled drinks, groceries, and miscellaneous products. A checkout counter with cash register, receipt machine, small display racks, and a vending machine is positioned near the upper-left area. Along the walls are refrigerators and display coolers stocked with drinks and food. Several back rooms are connected to the main store: a blue-lit refrigerated storage room containing metal shelves, bottles, containers, and large barrels; a cluttered storage room filled with cardboard boxes, wooden crates, cleaning supplies, tools, shelves, and scattered merchandise; and a small office in the lower-right corner containing a desk, telephone, papers, filing cabinets, computer equipment, and a chair. The building appears old and neglected, with cracked concrete walls, stains, leaking pipes, puddles of water, damaged tiles, scattered trash, overturned boxes, and worn surfaces. Doors connect the retail area to the storage rooms and office. Fluorescent ceiling lights illuminate each room, with the cold blue lighting in the refrigeration room creating contrast against the warm beige lighting of the main store. Strict, perspective, entire building visible, clearly defined walls and rooms, detailed furniture and objects, readable floor-plan composition, cozy but slightly unsettling atmosphere, muted earthy colors, subtle shading, textured surfaces, highly detailed tabletop RPG battle-map aesthetic, no characters, no text, no labels, no perspective distortion.
Sign in to add this map to your collection.


