cmka1nxh0000r1opj4odj33la • 1K
Convenience Store
Description
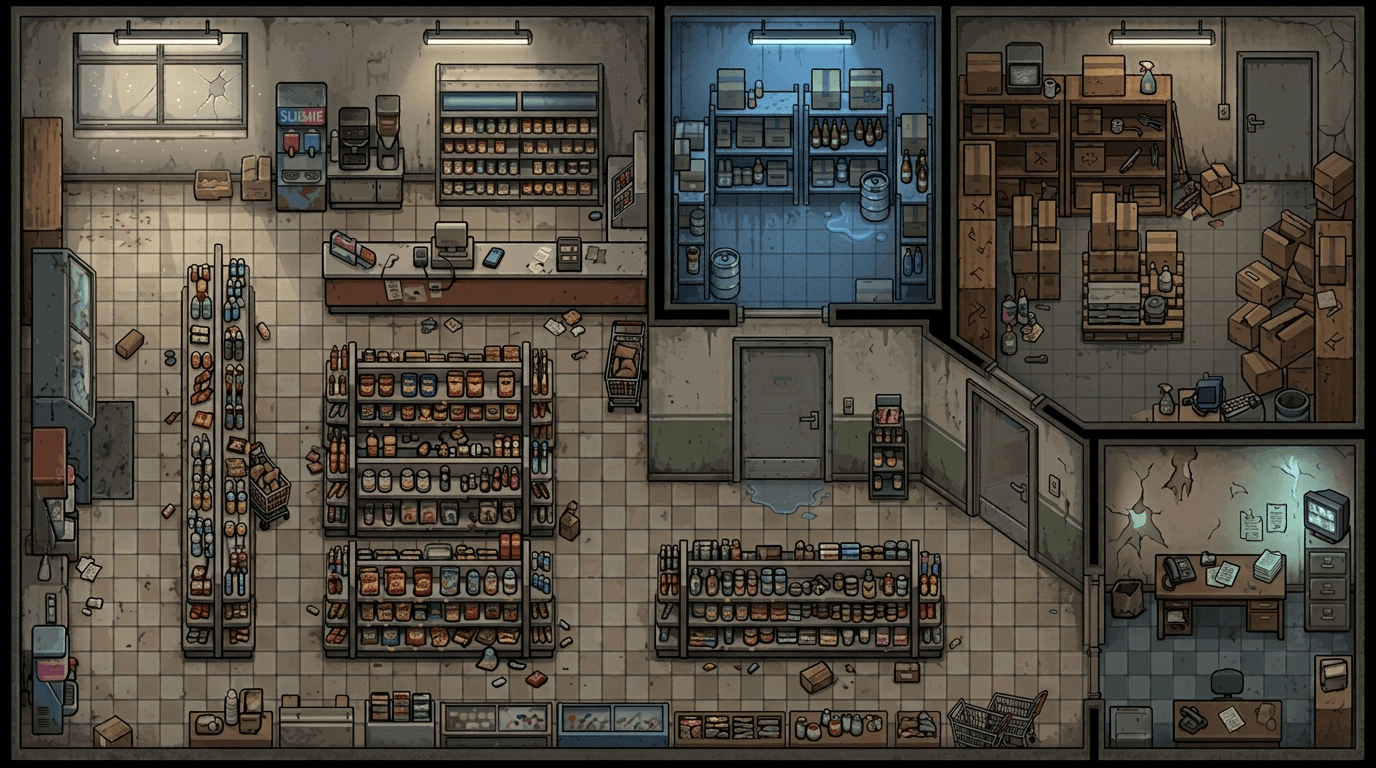
Create an extremely detailed RPG map of a modern CONVENIENCE STORE, viewed EXACTLY from above, top-down, like a battle map for tabletop RPGs. The image should show the entire interior of the store in a single composition, without tilted perspective and without isometric view. The camera must be directly above the building, allowing a clear view of the floor, walls, furniture, and all objects. The map should look like a professional battlemap, highly detailed, with the appearance of a realistic and stylized 2D digital illustration, similar to commercial RPG maps. GENERAL STRUCTURE: The store must be divided into four main connected areas: 1. MAIN STORE AREA, 2. REFRIGERATOR AREA / COLD ROOM, 3. STORAGE / WAREHOUSE, 4. SMALL EMPLOYEE OFFICE. ----------------------------------- 1. MAIN STORE AREA ----------------------------------- Most of the map should be occupied by the main hall. The floor should be made of large, light-colored square tiles that are slightly dirty, worn, and stained. The walls should be made of aged concrete/paint, featuring: - cracks; - stains; - peeling paint; - small marks; - dirt; - signs of wear. At the top of the store, there should be a large glass window, partially cracked, allowing faint lighting to enter. Place several fluorescent light fixtures attached to the ceiling. In the center of the store, there are several aisles of shelves. The shelves should be filled with small, varied products: - drinks; - cans; - bottles; - food boxes; - packages; - candy; - snacks; - canned goods; - hygiene products; - small objects. The shelves must be viewed from above and have many individually visible products. Do not leave the shelves empty. Create approximately 4 to 6 aisles of shelves, leaving corridors wide enough for characters to pass through. Some products may be fallen on the floor. Add: - open boxes; - bottles; - packaging; - small objects; - papers; - trash; - scattered products. ----------------------------------- 2. COUNTER / CASHIER ----------------------------------- In the top/left part of the main area, there should be a large service counter. The counter must be long and occupy an important part of the store. On top of it, place: - computer; - monitor; - keyboard; - cash register; - barcode scanner; - card machine; - telephone; - papers; - small objects; - packaging. Behind the counter, place service equipment. Near the counter, place a small beverage machine or coffee machine. There should also be a frozen drink / Slushie machine near the counter. ----------------------------------- 3. REFRIGERATORS ----------------------------------- Create a specific refrigerator area. This area should be separated from the main store area, like a small refrigeration room or cold room. The room must feature: - large industrial refrigerators; - glass doors; - metal shelves; - beverage crates; - bottles; - cans; - kegs; - containers; - stacked boxes. The environment should have cold, bluish lighting. The floor can be made of concrete or dark metal. There should be a small amount of spilled water or liquid on the floor. The refrigerators should look truly functional and industrial. ----------------------------------- 4. STORAGE / WAREHOUSE ----------------------------------- Next to the refrigerator area, there should be a large warehouse. The warehouse should be visually more disorganized than the store. Place: - many cardboard boxes; - open boxes; - stacked boxes; - metal shelves; - carts; - pallets; - stored goods; - bottles; - tools; - containers; - cleaning products; - bags; - old equipment. Some boxes should be stacked close to the walls. Others should be scattered across the floor. Include a workbench in the warehouse. On the workbench, place: - tools; - boxes; - products; - documents; - small objects. The stockroom should look like a place actually used by the employees. ----------------------------------- 5. OFFICE ----------------------------------- In the bottom-right corner of the store, there is a small office. The office must feature: - desk; - chair; - computer; - monitor; - keyboard; - telephone; - documents; - papers; - files; - cabinet; - drawer unit; - boxes; - security camera or surveillance monitor. The desk should be full of small objects. The office should be darker and more private. Include a small window or opening to observe part of the store. ----------------------------------- 6. SERVICE AREA / CORRIDOR ----------------------------------- Connect all areas through internal corridors. Include: - doors; - employee doors; - emergency door; - small corridors; - internal walls; - electrical outlets; - light switches; - fire extinguisher; - electrical boxes. All doors must be logically positioned. ----------------------------------- 7. ENVIRONMENTAL DETAILS ----------------------------------- The store should look real and lived-in. Add LOTS of small details: - papers on the floor; - empty packaging; - boxes; - bottles; - cans; - stains; - dirt; - wires; - small tools; - shopping carts; - baskets; - knocked-over products; - trash; - rags; - water stains; - small forgotten objects. Do not leave large areas completely empty. Every part of the map should have some level of decoration. ----------------------------------- 8. WALLS ----------------------------------- The exterior walls must be thick and clearly visible. Use aged concrete/painted walls. Add: - cracks; - stains; - peeling paint; - small marks; - dirt; - damaged areas. The cold room walls can be metallic or industrial. The warehouse walls should be more weathered. ----------------------------------- 9. LIGHTING ----------------------------------- Use modern supermarket lighting. Most of the store should have white fluorescent light. The cold room should have cold blue light. The warehouse should have dimmer lighting. The office should have slightly warmer lighting. Create soft shadows under shelves, desks, boxes, and equipment. ----------------------------------- 10. VISUAL STYLE ----------------------------------- Professional RPG battlemap style. Completely top-down view. Highly detailed 2D digital illustration. Realistic textures. Small and clearly recognizable objects. Slightly desaturated colors. Aged and dirty appearance. Soft shadows. Realistic ambient lighting. Large amount of detail. The store should look like a real place that was turned into a playable map. Do not use characters. Do not use monsters. Do not use people. Do not use side view. Do not create a medieval store. Do not create a futuristic store. Do not leave the map empty. Do not place giant or disproportionate objects. Do not add room names or explanatory text. Add a discreet square grid over the floor, suitable for tabletop RPG.
Sign in to add this map to your collection.