cmka1nxh0000r1opj4odj33la • 1K
Enolsis Foundation Compound
Description
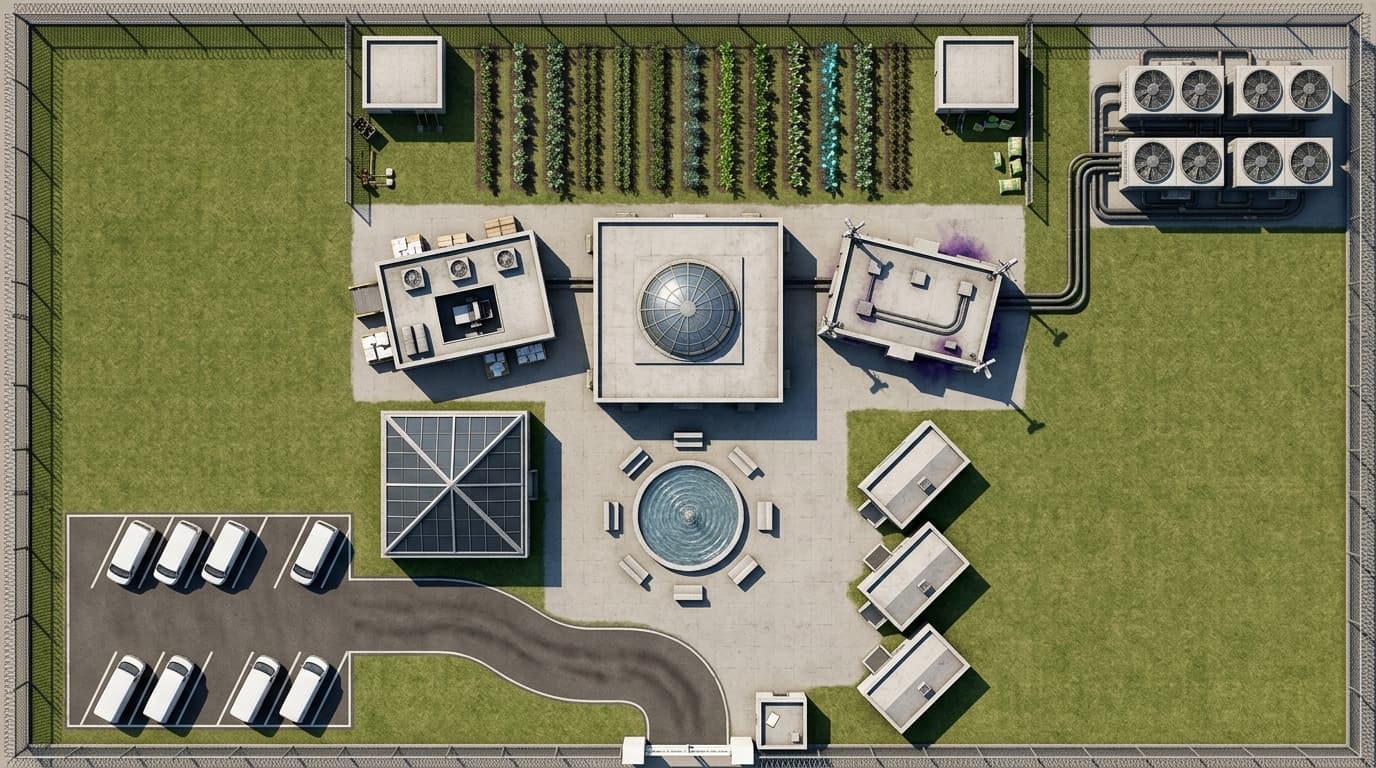
Map Overview & Atmosphere Theme: An isolated, self-sufficient corporate cult compound. From the outside, it looks like a peaceful New Age retreat. Up close, the sterile geometry and heavy infrastructure hint at something mechanical and deeply wrong. Color Palette: Sun-bleached concrete, manicured green lawns, and stark white buildings with dark, tinted windows. As the raid progresses and power is cut, it transitions to deep shadows and the sickly, bruised purple of the Mi-Go protomatter. Scale: This is a sprawling compound. Moving between buildings leaves the Agents exposed in the open courtyards. Area 1: The Perimeter and Approach The Boundary: The entire compound is surrounded by a heavy perimeter fence (indicated by the dotted line on the schematic). Guard House & Gate: The single point of entry at the bottom center. It features a reinforced gate and a small, utilitarian guard shack. The guards here look like private security but have the dead, unblinking eyes of Enolsis Stewards. The Winding Drive & Parking Lot: A paved road curves from the gate to a rectangular parking lot on the lower left. The lot has six diagonal spaces, likely filled with identical white Enolsis passenger vans. This area provides solid cover for a chaotic initial breach. Area 2: The Hall of the Living Power The Structure: Located just north of the parking lot, this square building features a distinctive pyramidal or vaulted roof (indicated by the large 'X' across its footprint). The Vibe: This is likely an indoctrination center or a meditation space for lower-level initiates. Inside, expect heavy soundproofing, geometric cult iconography, and rows of sterile white mats or chairs. Area 3: The Central Courtyard & Fountain The Layout: The heart of the compound’s lower half. A large, circular water feature sits perfectly centered, surrounded by eight smaller, evenly spaced geometric pillars, benches, or statues. Tactical Note: This is a massive fatal funnel. It is wide open, completely exposed to the Main Hall and surrounding buildings. If a firefight breaks out here, Agents will be pinned down with minimal cover. Area 4: The Dormitories The Structures: Three identical, angled rectangular buildings clustered on the lower right side of the compound. The Interior: These house the cult's devoted flock. Expect eerie, Spartan uniformity: perfectly made beds, zero personal belongings, and "Inner Science" literature on every nightstand. The halls are narrow and claustrophobic—a nightmare for close-quarters room clearing. Area 5: The Core Buildings (The Northern Hub) The Main Hall: The massive, central square building dominating the compound. This is the Sanctuary/Killhouse where Ronald Valiant preaches. It’s a cavernous assembly space, likely containing the massive quartz "Realizer" crystal on a raised dais. Enolsis Publishing Company: The angled building to the left of the Main Hall. Filled with heavy, industrial printing presses, stacks of pamphlets, and binding equipment. The smell of ink and ozone is overwhelming. E-Compatibility Research Center: The angled building to the right of the Main Hall, and the most terrifying structure on the map. This is where the Mi-Go agenda is executed. Expect a stark transition from "spiritual retreat" to "alien surgical ward." This building will have heavy security doors, medical restraints, imaging equipment, and vats of the grey protomatter used for "The Kiss." Area 6: The Farm and Infrastructure The Farm: The northernmost section is a large agricultural plot divided into vertical rows. While it serves the cult's illusion of self-sufficiency, the soil might be fertilized with unnatural, bioluminescent compounds. Supply Buildings: Two square sheds flank the farm, containing agricultural equipment, fertilizer, and mundane compound maintenance gear. AC Units (Top Right): A massive cluster of six heavy-duty industrial air conditioning units. This much cooling power is entirely disproportionate for a farm and a few publishing buildings. They are likely running at maximum capacity to cool the horrific alien hardware hidden beneath the E-Compatibility Research Center or the Main Hall.
Sign in to add this map to your collection.


