cmka1nxh0000r1opj4odj33la • 1K
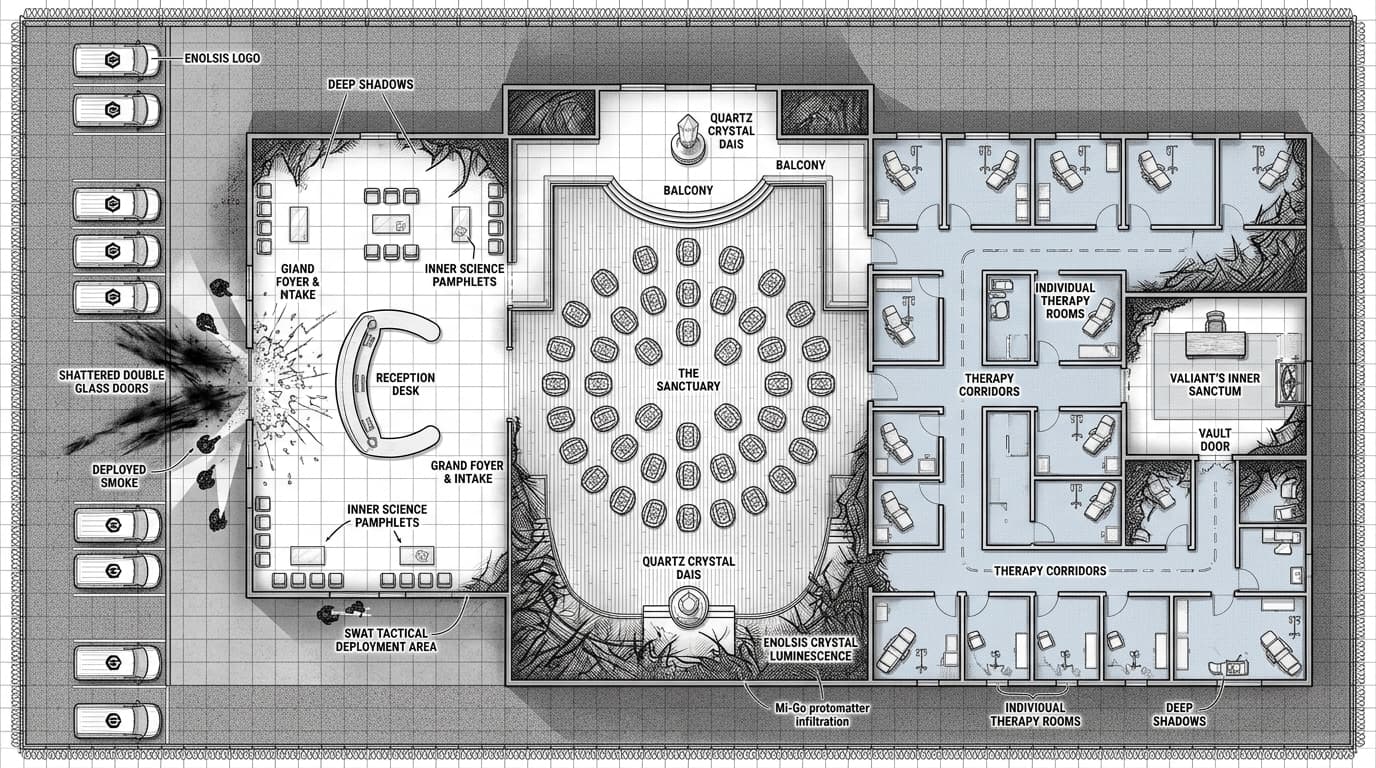
Enolsis Foundation Compound
Description
Theme: Sterile corporate wellness center meets heavily fortified compound, hiding biological alien horror. Color Palette: Cold, clinical whites, pale blues, and greys, contrasted by the harsh tactical black/navy of the SWAT team and the bruising purple/grey of the Mi-Go protomatter. Lighting: Harsh, buzzing fluorescent overheads. If the raid cuts the power, the map should transition to deep shadows cut by the narrow, sweeping cones of SWAT weapon-lights and the unnatural blue luminescence of Enolsis Realizer crystals. Area 1: The Exterior Perimeter (The Approach). The Fence: A 10-foot-high chain-link fence topped with razor wire surrounds the property. The Parking Lot: A wide, paved lot featuring several identical white passenger vans with the Enolsis hexagon logo. The Entrance: Heavy reinforced glass double-doors with an intercom system. Area 2: The Grand Foyer & Intake. The Desk: A sweeping, curved receptionist desk made of white fiberglass in the center. The Waiting Area: Rows of minimalist metal chairs and glass coffee tables with Inner Science pamphlets. Tactical Note: The glass doors are shattered, with flashbang scorch marks and deployed smoke on the floor. Area 3: The Sanctuary (The Killhouse). The Layout: A massive, cavernous central assembly hall with a polished hardwood floor. The Seating: Dozens of geometric, hexagonal meditation pods arranged in concentric circles. The Dais: A raised stage with a flawless quartz crystal on a pedestal. The Balcony: A second-floor wraparound walkway with frosted glass railings. Area 4: The Therapy Rooms. The Hallways: Narrow, labyrinthine corridors with pale blue carpeting. The Rooms: Small, windowless soundproof rooms containing reclining medical chairs and IV stands. Area 5: Valiant's Inner Sanctum. The Vibe: 1990s corporate luxury mixed with occult paranoia, featuring a heavy oak desk and a steel bank-vault door.
Sign in to add this map to your collection.


