cmka1h39t00041opjelu825lh • 1K
The Harken Basement
Description
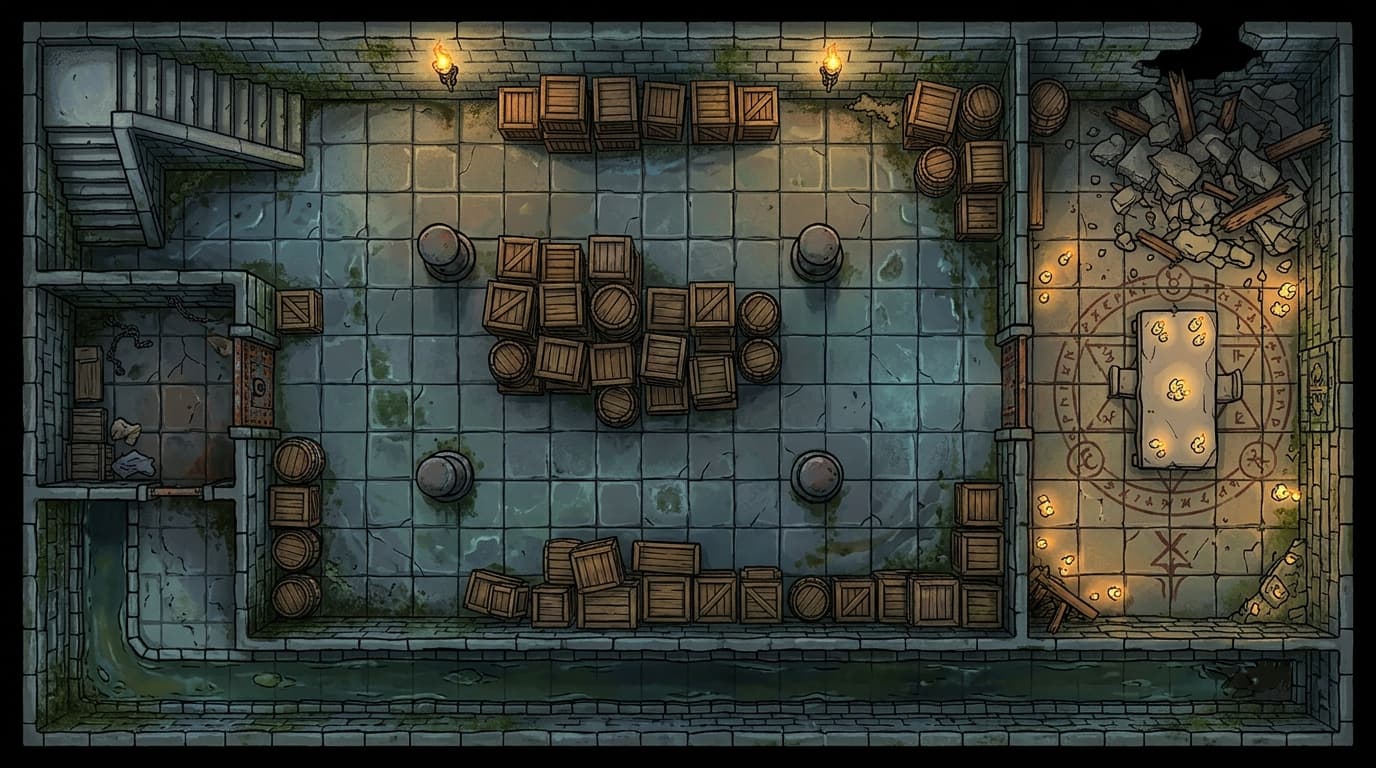
A square grid map where each square represents 5 feet. This is a stone-floored basement located beneath a harbor warehouse, characterized by dampness and low ceilings. The layout includes a main staircase descending from the warehouse above, a wide central storage bay filled with stacked crates and barrels that provide heavy cover, and two side passages. One passage leads to a locked storage cell with an iron door, recently used for confinement; the other leads to a ritual preparation room featuring a stone table, candles, and cult markings on the floor. A drainage channel runs along one wall, partially flooded with dark water, which counts as difficult terrain. Tactical elements include crates and barrels providing cover throughout the bay, the drainage channel acting as a hazard, a section of collapsed ceiling in the ritual room creating difficult terrain (rubble), and iron support pillars for additional cover. Lighting is provided by two wall-mounted torch sconces in the main bay and candlelight from the ritual room, while the cell remains unlit. The environment features wet stone walls, mold, and water stains, creating a dark fantasy dungeon atmosphere with clean grid lines visible.
Sign in to add this map to your collection.


